Additional Support for Settling Foundations
Foundation Underpinning in Tampa, FL
Discuss stabilization options for your settling foundation.
Additional Support When Existing Foundations Settle
Foundation underpinning involves strengthening or extending the support beneath an existing foundation. It may be appropriate when the original supporting soil is no longer providing adequate stability or when structural loads need to be transferred to more suitable material.
Tampa Bay Foundation Repair helps homeowners understand whether underpinning may be relevant to their foundation concerns. Because underpinning affects structural load paths, the proposed system needs to reflect the building's construction and site conditions.
When Underpinning May Be Necessary
Underpinning may be considered when settlement continues, when significant differences in foundation elevation develop, or when an existing footing cannot adequately support the loads placed upon it.
It can also become relevant during certain structural modifications. Additional loads should not be placed on an existing foundation without determining whether it can safely support them.
How Underpinning Addresses Settlement
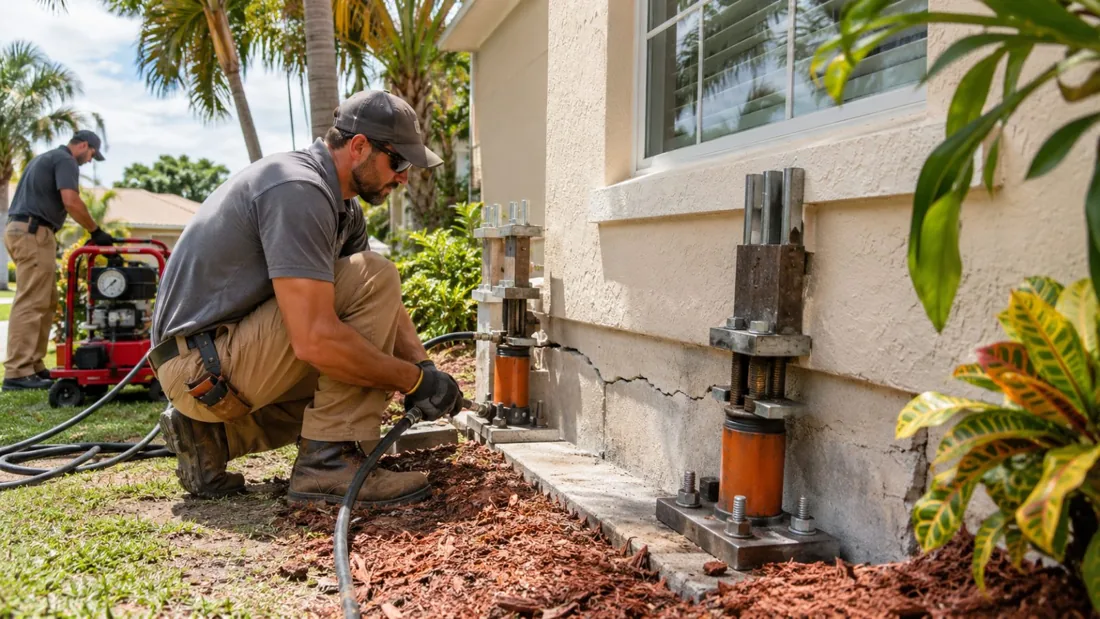
Rather than relying entirely on the soil immediately beneath an existing footing, underpinning can provide support through additional foundation elements. These elements may extend to deeper supporting soils or distribute loads differently.
The specific approach depends on the building, access conditions, soil profile, and structural requirements. Different systems are suitable for different conditions.
Why Soil Conditions Matter
Tampa Bay contains varied geological conditions. Sandy deposits, fill materials, groundwater, and underlying limestone can all influence foundation behavior.
Surface observations alone may not establish what is happening at depth. Geotechnical information and structural engineering can be important when selecting an underpinning system.
Can Underpinning Lift a House?
Some underpinning systems allow controlled adjustments after additional support is established. However, the primary objective is often stabilization rather than substantial lifting.
Attempting to reverse years of settlement can affect walls, flooring, windows, plumbing, and previous repairs. The amount of adjustment should be determined with these limitations in mind.
Tampa Bay Foundation Repair Area Guides
Underpinning Systems and Structural Considerations
Underpinning is not a single repair method. Several approaches exist, and the appropriate system should be selected through suitable structural and site evaluation.
Helical pier underpinning
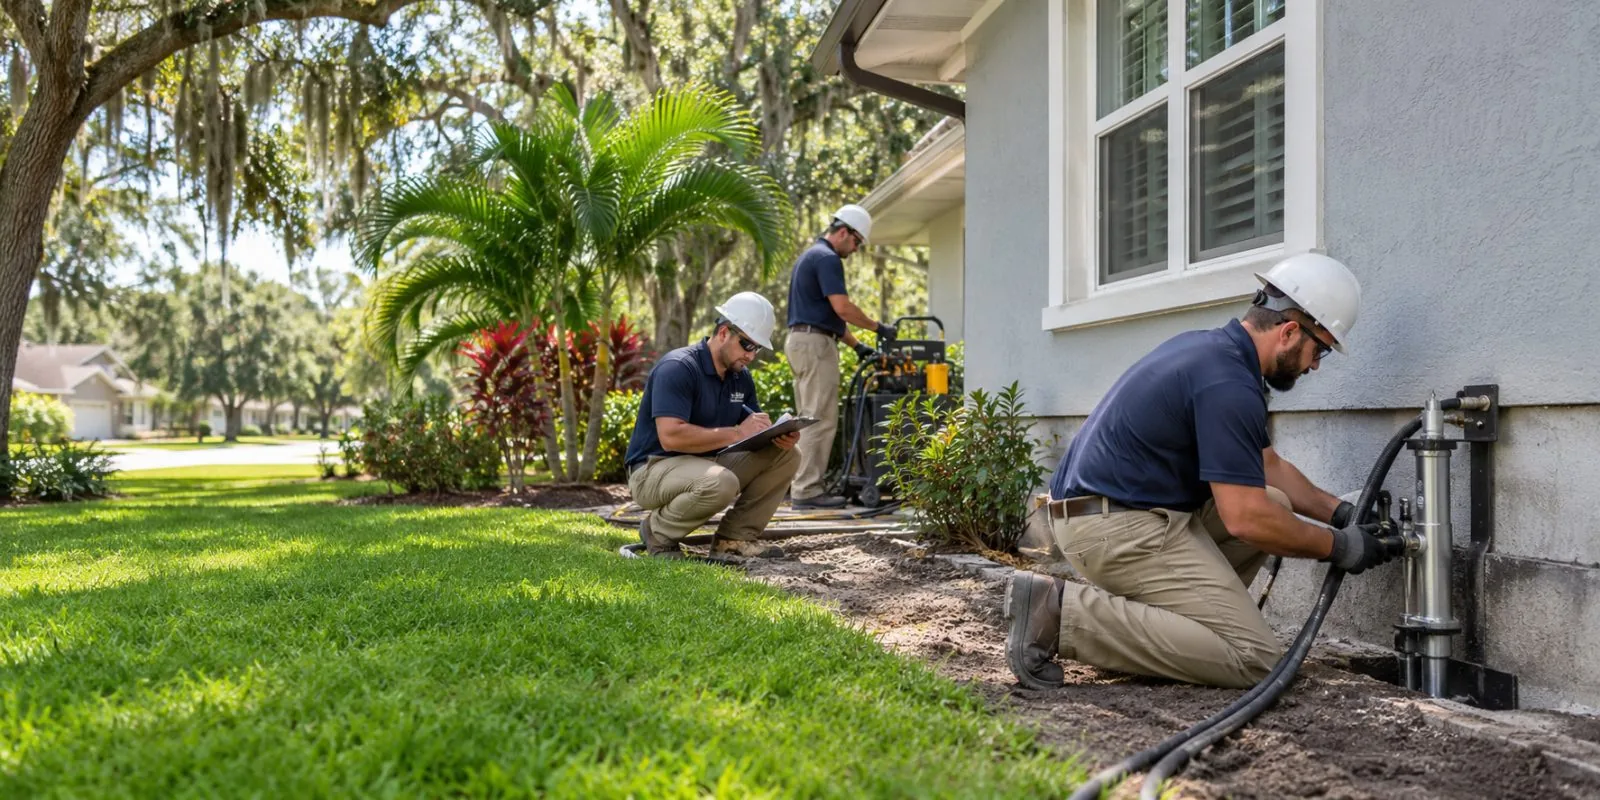
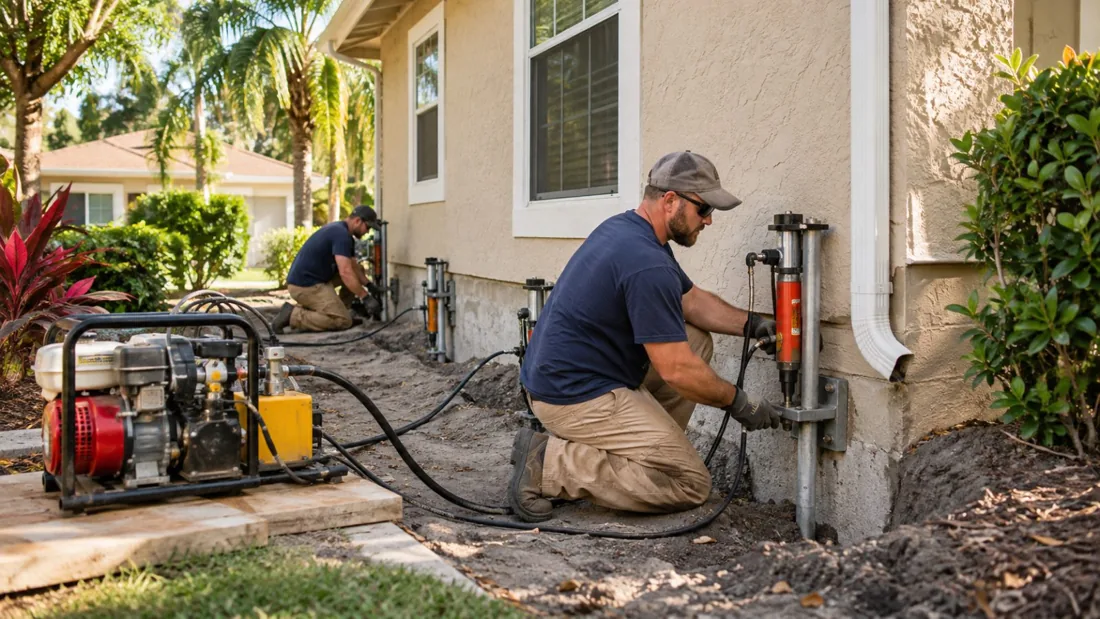
Helical piers are steel foundation elements installed by rotating them into the ground. They may provide support for certain existing foundations when suitable soil conditions and structural connections are available. Their suitability depends on factors including installation requirements, anticipated loads, soil characteristics, and access. The pier system and its connection to the existing foundation need to be appropriately designed.
Push pier underpinning
Push piers are steel support elements advanced into the ground using hydraulic equipment. In suitable applications, they transfer structural loads to deeper supporting material. The existing structure, foundation condition, and available reaction forces influence whether this approach is appropriate. A properly evaluated system is necessary to establish its intended performance.
Concrete underpinning
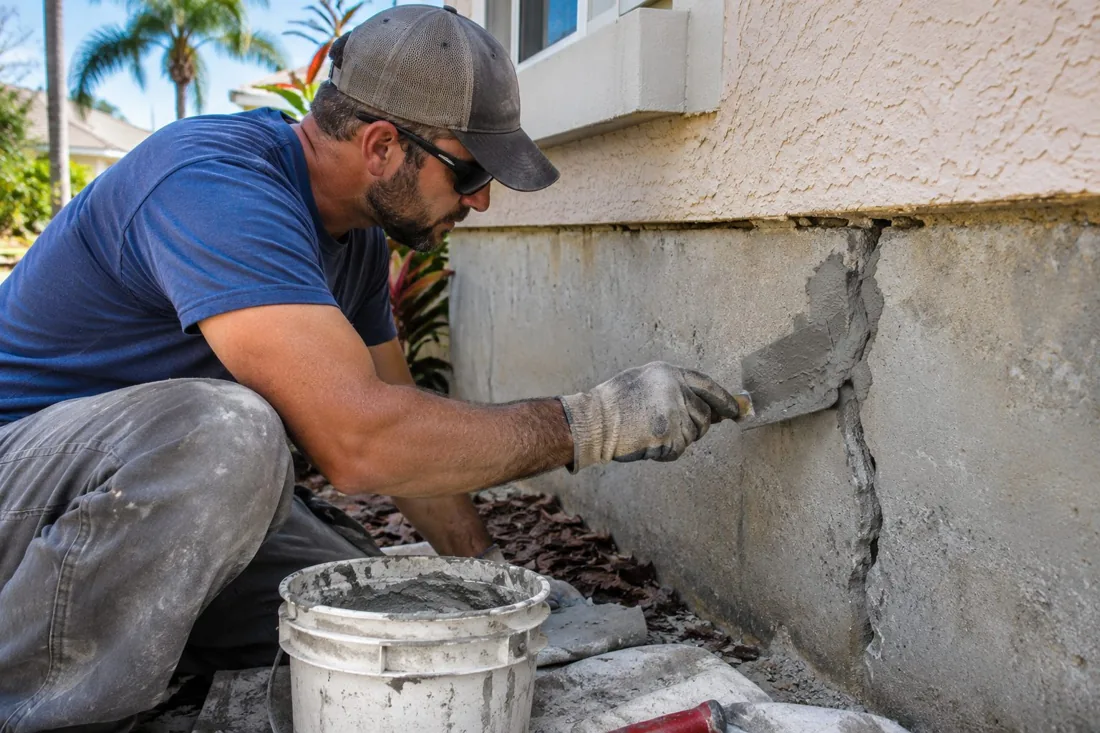
Certain foundations may be strengthened through additional concrete support beneath or alongside existing footings. This approach can involve carefully sequenced excavation and construction. Because removing soil beneath a loaded foundation can affect stability, the work requires an appropriate design and controlled installation sequence. It is not a suitable do-it-yourself repair.
Localized foundation stabilization
Some homes experience settlement concentrated along a particular wall, corner, or structural section. Underpinning may be considered for these affected areas rather than automatically extending around the entire building. The repair design must account for how the stabilized section interacts with the rest of the foundation. Addressing one area without considering adjacent supports can create undesirable differences in movement.
What to Look for in a Repair Proposal?
Structural considerations first
A qualified professional approaches underpinning as a structural support solution rather than a simple cosmetic repair.
System suitability
Different underpinning methods have different requirements. The appropriate choice depends on the property and supporting conditions.
Careful expectations
A qualified evaluator can distinguish between stabilizing a foundation and attempting to lift it back toward its original elevation.
Common questions about foundation underpinning
What should an underpinning proposal show?
Ask for a drawing or description of pier locations, attachment details, and the load each support is intended to carry. Ask how field changes are approved and documented before work proceeds.
How can I check the work after the piers are installed?
Ask what field records, permit inspection results, and measurements will be available. Agree before work starts on who will provide them and whether monitoring is part of the scope.
Read about repair cost factors or ask about foundation repair.
Discuss your foundation concerns
Ask a question about your foundation or learn what to prepare for an evaluation.
Contact Gerard DigitalPlanning a Foundation Underpinning Project
Evaluate settlement symptoms
Review visible structural movement and identify areas that may require additional support.
Establish technical requirements
Determine whether structural engineering, soil investigation, or other specialist input is needed.
Select an appropriate system
Discuss a stabilization approach consistent with the building's loads, foundation type, and site conditions.
Install and review
Complete the agreed underpinning work in accordance with applicable project requirements and discuss the intended outcome.